
Med Spa Suite for Lease in St. Louis, Built to Suit
7195 Manchester · $1,600–$1,800/mo · lease-term tiered
Storefront 2 is a med spa storefront for lease at 7195 Manchester Road in Maplewood, MO: about 200 sq ft in the middle of the row, with its own private entrance, its own sign and roughly 10 ft of full-height glass. Rent is $1,800/mo on a 1-year lease, $1,700/mo on a 2-year lease or $1,600/mo on a 3-year lease, with utilities, Wi-Fi and parking included. Move-in date confirmed at tour.
Built around a treatment room
Construction is nearing completion, and there is still time to shape the interior around the way you work. The build-to-suit plan can start with your client flow and equipment instead of forcing your practice into someone else’s leftover layout. For an independent med spa owner or nurse injector, that means a private room behind your own door, with no shared waiting room.
What comes with it
Storefront 2 is one of the two middle units in the 7195 row, with a black-anodized storefront frame and a private entrance. The four units share back-of-house space behind the storefronts. It runs on the same flat-rate model as The Suites at 7185: one all-inclusive monthly rate, no commission split and no percentage of your revenue.
The first image above is an exterior rendering; the second is a photo of the building. The med spa storefront suites page has labeled architectural interior renderings; final finishes and individual layouts may vary. Compare it with the other spaces on Available Suites, or send an inquiry to reserve this storefront.
What This Space Can Become
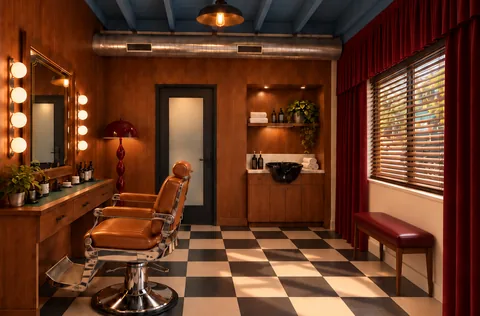
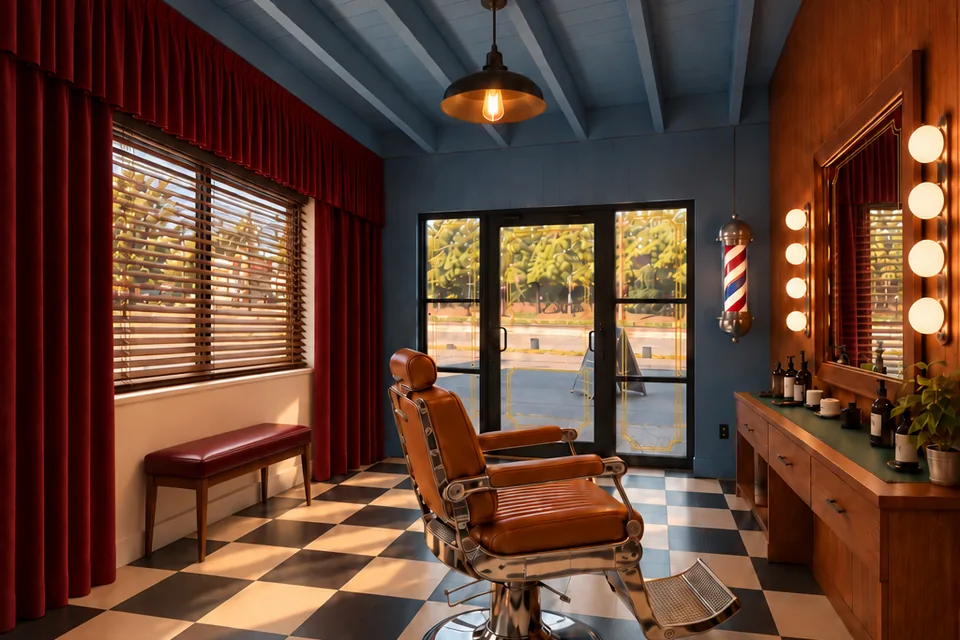
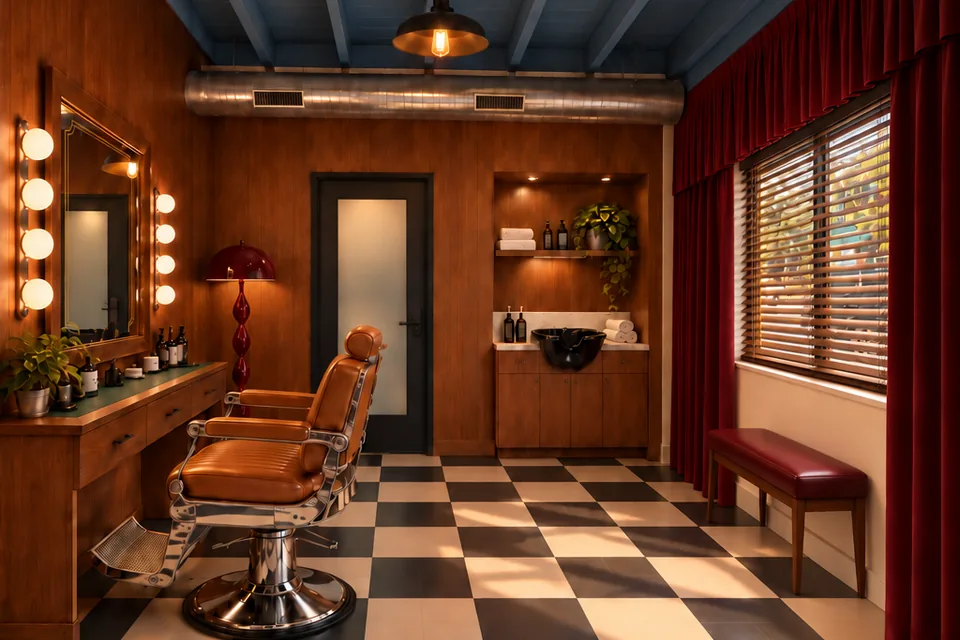
One Storefront, Shown as a Barber Shop
These are concept renderings: the storefront footprint virtually staged as a barber shop to show how its glass frontage, its private door and about 200 sq ft could work for a chair-based practice. The same shell takes a med spa treatment room, an esthetics studio or a salon suite just as well. You see the space as it stands at your tour.
As It Is Today
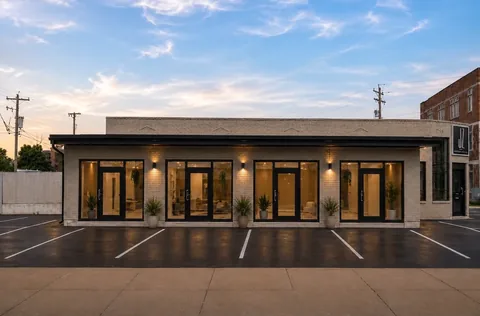
The Storefront Row at 7195 Manchester
Exterior rendering of the four-storefront row at dusk: four private doors, four signs, full-height glass in a black-anodized frame. Final finishes may vary; you see the row as it stands at your tour.
What's Included
Amenities
- Private entrance
- ~10 ft full-height glass frontage
- Black-anodized storefront finish
- Build-to-suit interior
- Free parking
- High-speed Wi-Fi
- Utilities included
Part of 7195 Manchester. Browse every available suite, or contact us to schedule a tour.
Questions
Frequently Asked Questions
Can Storefront 2 be built out as a med spa treatment room?
Each storefront is delivered as a shell and finished build-to-suit, so the plan can start with your client flow, treatment chair and equipment. Construction is nearing completion, so there is still time to shape the interior.
Can the interior be built to suit my practice?
Yes. Each storefront is delivered as a shell and finished build-to-suit for your brand and workflow.
How much street frontage does the storefront have?
Roughly 10 ft of full-height aluminum glass frontage, with its own private entrance and a black-anodized finish.
How is pricing structured?
Storefronts are tiered by lease term: $1,800/mo on a 1-year lease, $1,700/mo on a 2-year lease or $1,600/mo on a 3-year lease. Utilities, Wi-Fi and parking are included, with no commission.
Get In Touch